KUNJ ARCHITECTS ● ARCHITECTURAL PRACTICE · BAREILLY, UP
Consult Principal Architect →
Architectural Practice · Bareilly, UP · Council of Architecture Standards

Sculpting Built Environments from Foundation to Elevation.

We fuse structural engineering rigor with timeless modern aesthetics. From luxury cantilevered residential villas and contemporary commercial facades to Vastu-compliant municipal sanction drawings, our studio provides complete architectural stewardship.
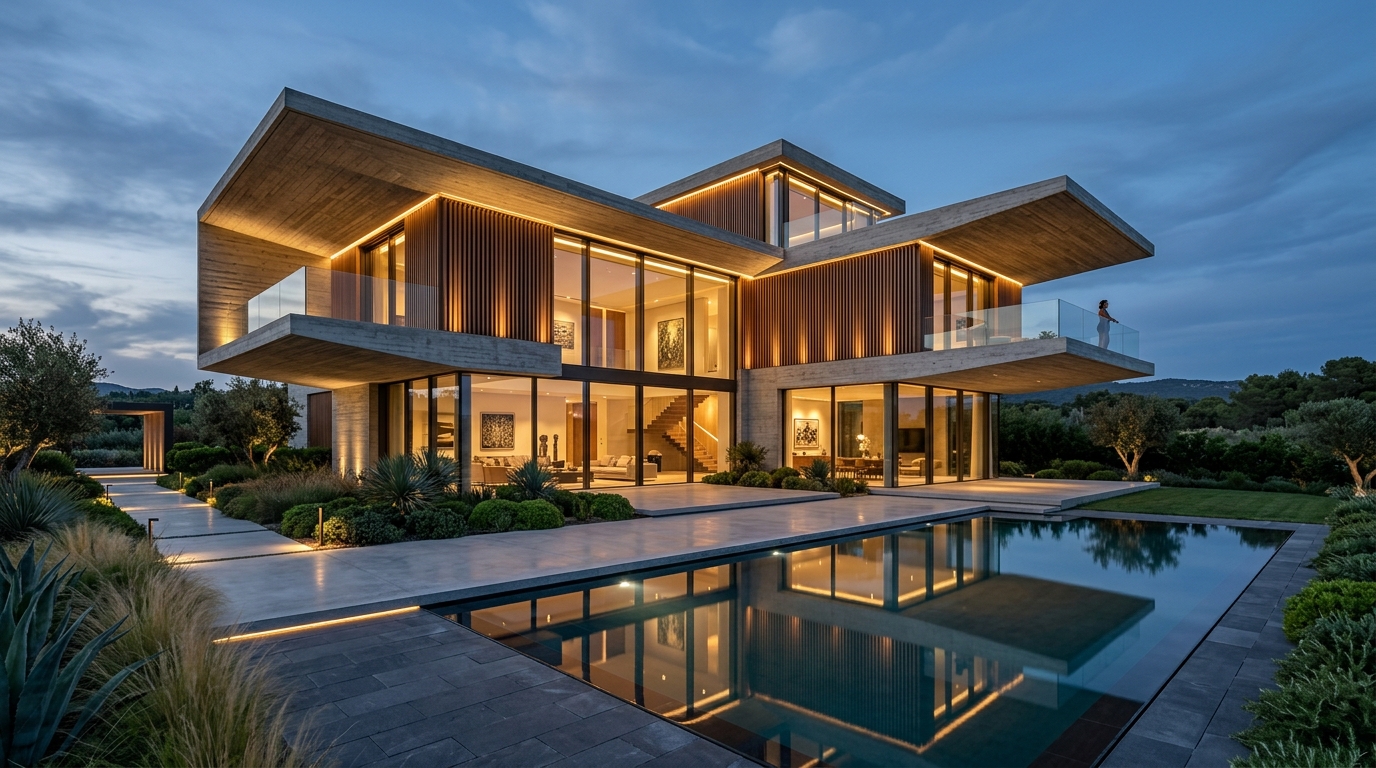
Contemporary Villa Architectural Elevation by Kunj Architects
The Cantilever Villa Residence
Ramganga Nagar, Bareilly · 6,850 sq.ft. Built-Up
Built 2026
4.9 ★
Google Verified Rating (68 Clients)
120+
Built Structures & Turnkey Homes
100%
BDA Sanction & Bye-Law Approval
A → Z
Foundation to Finished Turnkey
Core Architectural Practice

Comprehensive Architectural Disciplines

Every site is unique. We evaluate solar orientation, soil bearing capacities, wind patterns, and local Bareilly Development Authority (BDA) bye-laws to produce architectural designs that are structurally sound and aesthetically iconic.

🏛️

Luxury Villa & Bungalow Architecture

Bespoke private estates engineered with dramatic cantilevers, internal courtyards, double-height volumes, and seamless indoor-outdoor transitions.

  • Custom layout optimized for Vastu & solar path
  • Cantilevered slabs & column-free living halls
  • Integrated landscaping & private reflection pools
📐

3D Exterior Elevation & Façades

Photorealistic 3D elevations and daylight studies allowing you to experience every exterior material, parametric louver, and lighting tone before breaking ground.

  • Thermal solar louvers & natural stone cladding
  • Night architectural illumination schemes
  • Curtain wall & French panoramic glazing details
🏗️

Structural CAD & Working Blueprints

High-precision engineering drafting including RCC column-beam reinforcement, foundation details, plumbing schematics, and electrical duct layouts.

  • Seismic-resistant structural load engineering
  • Full MEP coordination sets (HVAC, Electrical, Plumbing)
  • Detailed Bill of Quantities (BOQ) with material grades
📜

Municipal Sanctions & Bye-Law Approvals

Hassle-free municipal authority approval layouts compliant with Bareilly Development Authority (BDA), UP Awas Vikas, and local municipal bylaws.

  • Floor Area Ratio (FAR) & ground coverage calculation
  • Setback and height compliance documentation
  • Sanction-ready CAD blueprints & submission sets
🏢

Commercial & Institutional Complexes

High-footfall corporate headquarters, retail shopping complexes, medical clinics, and boutique hotel structures engineered for maximum commercial efficiency.

  • High-capacity circulation & fire safety compliance
  • Double-height experiential lobbies & retail shopfronts
  • Energy-efficient glass curtain facades
🔄

Structural Renovation & Vertical Expansion

Upgrading existing bungalows, adding additional floors, column retrofitting, removing structural walls to create open-plan concepts safely.

  • Non-destructive structural integrity assessment
  • Steel beam insertion & load redistribution
  • Modern exterior facade restyling without rebuilding
Engineering Process

From Technical CAD Blueprint to Physical Reality

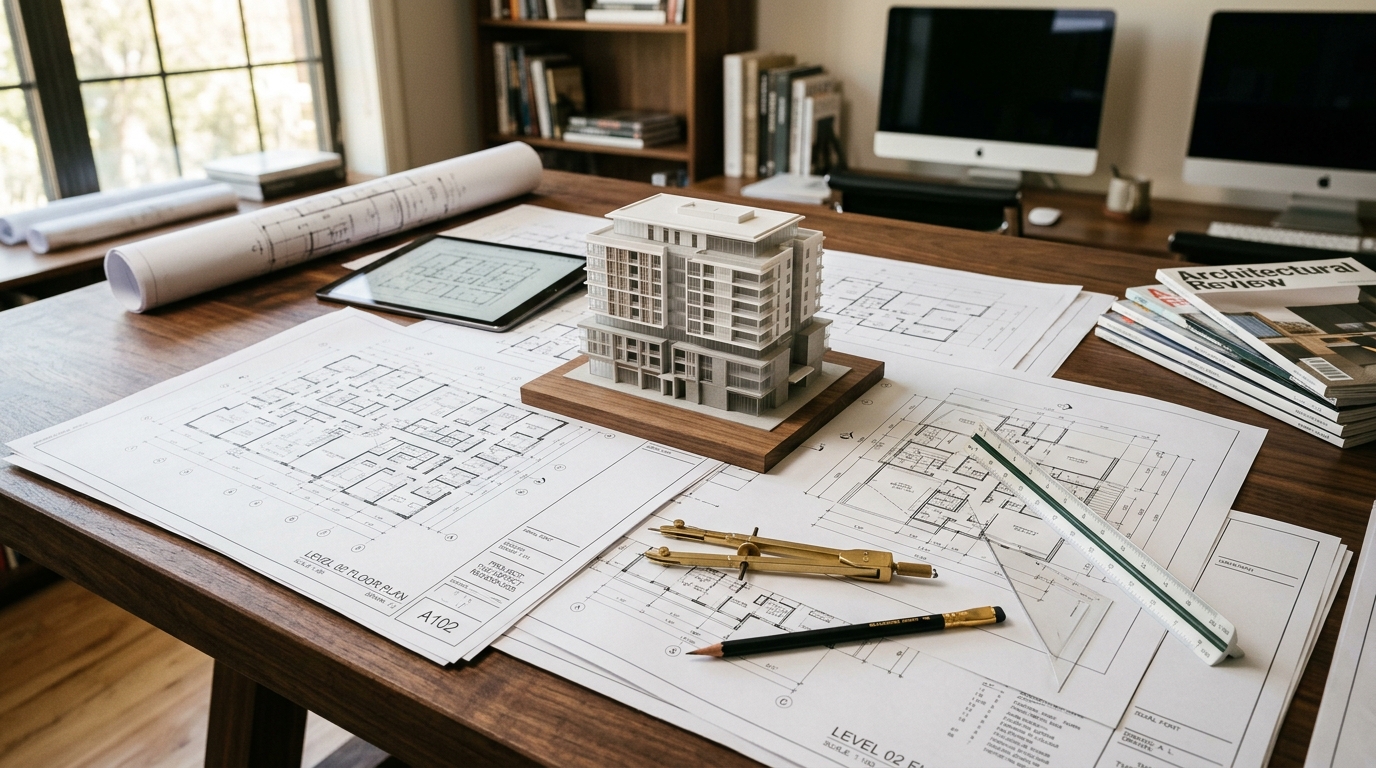
Architectural mastery lies in bridging the gap between exact 2D dimensional drafting and 3D physical construction. Explore how we translate drafting table blueprints into physical landmarks.

Architectural drafting CAD blueprints by Kunj Architects
01
Site Analysis & Vastu Spatial Orientation
We conduct precise laser boundary measurements, soil test evaluation, and analyze sun-path angles to establish the building footprint.
02
Schematic Floor Plans & Volumetric 3D Model
Room dimensions, ceiling heights, cross-ventilation, and physical scale models are developed to validate spatial flow.
03
Structural Engineering & Reinforcement Sets
Every column, footing depth, cantilever beam, and rebar gauge is calculated to withstand seismic loads with zero settlement risks.
04
On-Site Execution Oversight & Handover
Our principal architects inspect formwork, concrete slump tests, and joinery alignment at every critical milestone.
Complete Scope of Work

What Clients Receive: Full Architectural Blueprint Set

When you commission Kunj Architects, you receive an exhaustive technical dossier ready for contractors and municipal authorities.

Drawing Set Deliverables Included Scale & Purpose
01. Master Architectural Plans Detailed floor plans (all levels), roof terrace drainage, furniture circulation layout, door-window schedules. 1:50 / 1:100 Working CAD
02. 3D Elevation & Façade Package High-res 4K exterior renders (front, side, aerial), night lighting simulation, exterior material & paint codes. Photorealistic 3D Renders
03. Structural Engineering Drawings Foundation layout, column schedule, RCC beam reinforcement details, slab rebar drawings, staircase detailing. Structural Civil Execution
04. MEP Working Schematics Electrical conduit routes, DB load balancing, sanitary plumbing layouts, rainwater harvesting, HVAC conduits. Concealed MEP Engineering
05. Municipal Sanction Drawings BDA compliant setback drawings, site key plan, FAR calculation chart, coverage & height compliance stamp sets. Authority Submissions
06. Bill of Quantities (BOQ) Accurate material estimation (Steel, Cement, Bricks, Glass, Louvers) with recommended brand specifications. Budget Control & Tendering

Ready to Build Your Architectural Landmark?

Whether you have an empty residential plot in Ramganga Nagar, Dohra Road, or Bareilly, or require architectural remodeling for a commercial building, book a dedicated consultation with our Principal Architect.

Schedule Architectural Consultation → Chat Directly on WhatsApp